

★ 4.9 on Google · 150+ Reviews · Best of 2026 · BPI Certified
We can float a 400-ton steel ship on the ocean without it sinking. Your refrigerator holds freezing temperatures a few inches from a warm, humid kitchen, and its outside doesn’t sweat. It keeps your food cold and fresh every hour of every day. That is heat and moisture being controlled through a building’s walls. It’s the same science that controls the temperature and humidity in your house.
So when a house is sticky, has rooms that never cool, or has an AC breeding mold, there are only two possible explanations:
The technology exists. The training exists; it’s written in ACCA’s manuals. What’s missing is a designer who knows how to use them.
That’s why “it’s just Florida” isn’t an answer. If you’ve been told high humidity is normal here, and something still feels wrong, you’re right. Florida’s heat and humidity are exactly what the design process is built to handle.

Ships far heavier than 400 tons float every day because the science is known.

A refrigerator holds freezing temperatures in a warm, humid kitchen, and its outside never sweats.
Been told high humidity is just Florida? It isn’t. Call us and we’ll find what went wrong.
This is the most important thing on this page.
Almost every contractor will tell you, “Yes, we did a Manual J. We ran it in Wrightsoft. We did everything.” Wrightsoft is a capable program, and the problem isn’t the software. The problem is believing the software does the design. It doesn’t.
Owning a calculator doesn’t make someone an accountant. Owning a stethoscope doesn’t make someone a cardiologist. Running Wrightsoft doesn’t make someone an HVAC system designer. All of the knowledge needed to use the software correctly is in ACCA’s manuals, and many of the people running the software have never opened them.
At the end of the day, the results prove who’s right. If every room is comfortable, the humidity holds at 50–55%, and nothing grows inside the AC, the design was right. If not, it was wrong, no matter what the printout says.
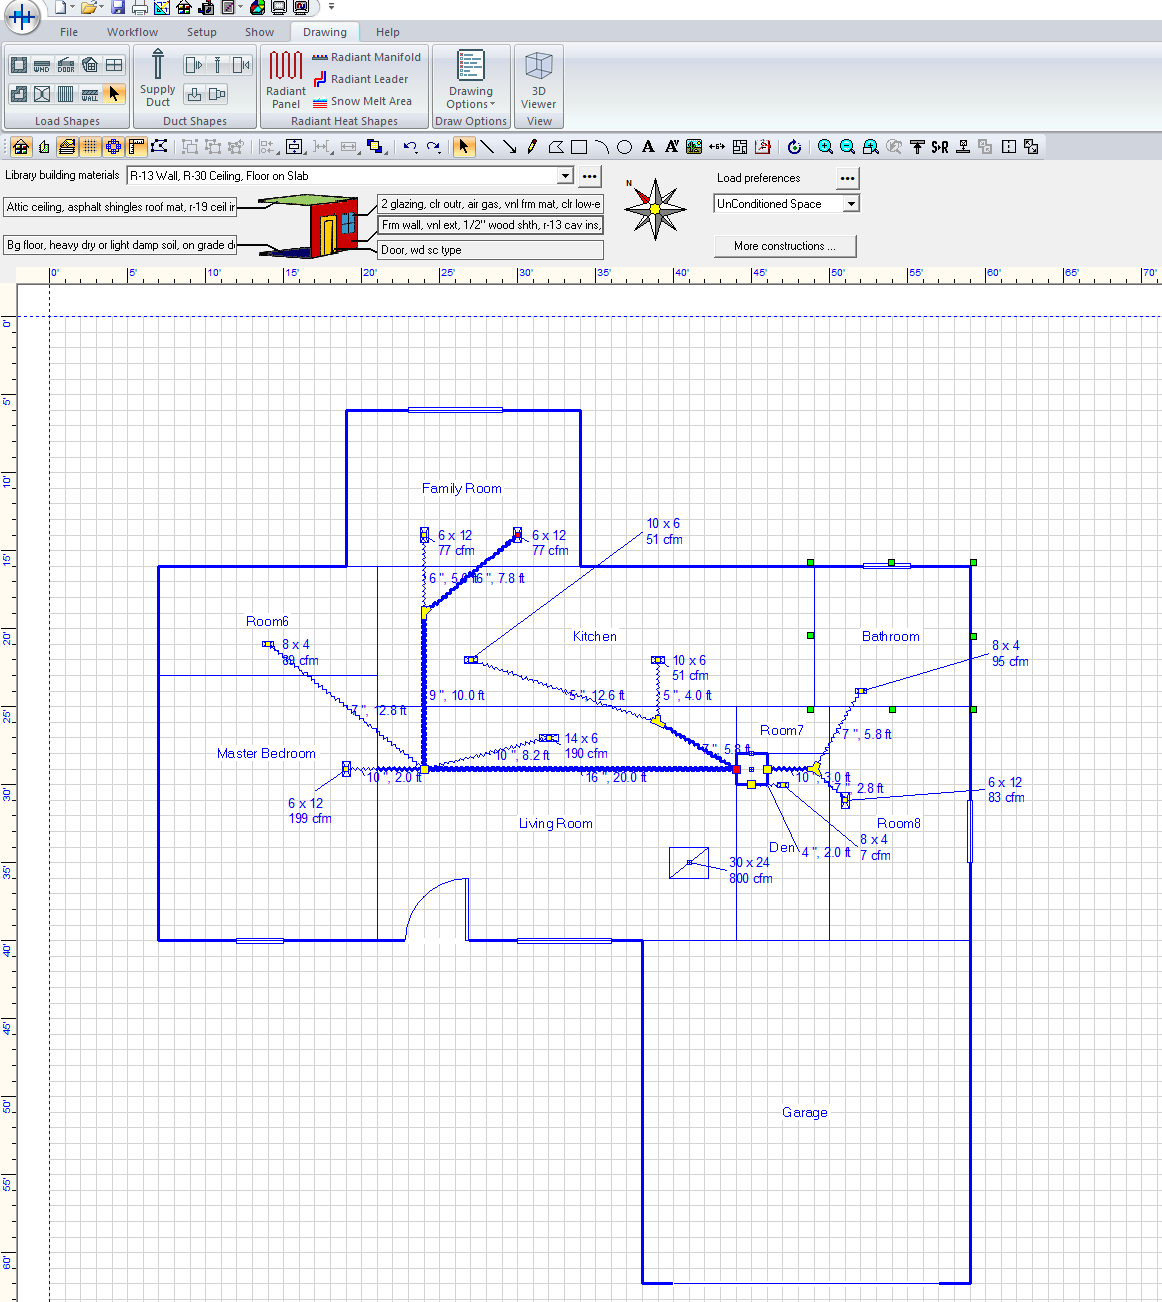
A duct layout drawn in Wrightsoft. The software draws what it’s told, not what gets built in the attic.
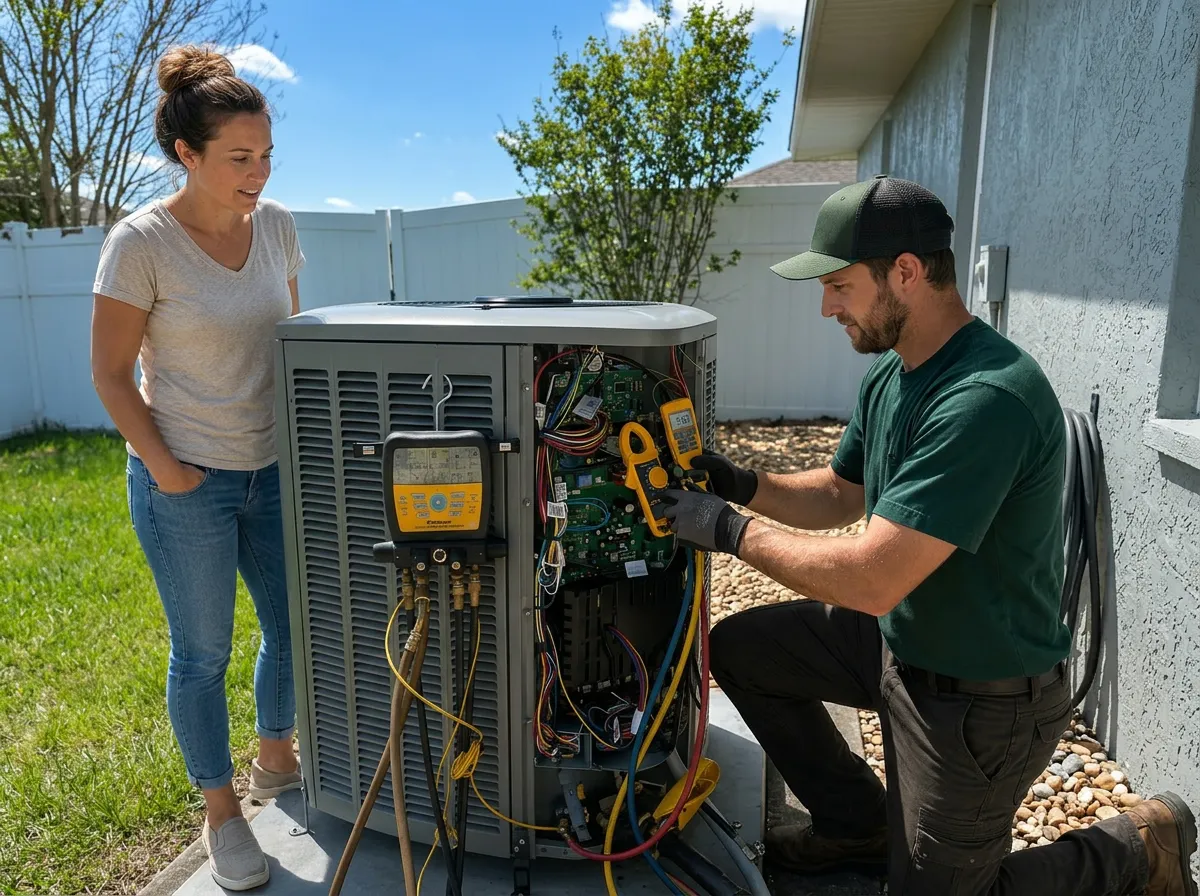
Measuring the real system with Fieldpiece instruments. The results prove whether the design was right.
Your contractor says they ran a Manual J, but your house still isn’t right? Let us check whether the design actually works.
Almost every AC runs. It turns on, blows cold air and cycles off. That’s operation. Performance is whether it actually holds every room at the right temperature and humidity, removes the moisture your house produces, and keeps the system clean and dry inside. A system can run every day for fifteen years and never perform.
Learn the difference between AC operation and AC performance
The “one ton per 500 square feet” rule ignores everything that actually creates your home’s load: windows, insulation, air leaks, ductwork in a 125°F attic, how many people live there, and how much moisture they create. Matching the old unit just repeats whatever mistake was made the first time. If the old 4-ton unit left the house at 63% humidity, a new 4-ton unit will too.
“Bigger is better” and “more air is better” feel like common sense, but in Florida they’re backwards. A bigger unit and more air both make a house feel cool while leaving the moisture behind. The sections below explain why.
This is the residential HVAC system design process. Every step has to be done, and in this order. Miss one, or do one wrong, and the design won’t work: the house ends up with high humidity, uncomfortable rooms, poor air quality or mold. This is what we do. We follow every one of these steps on every system we design, and that’s why we can guarantee the results: about 75°F and 50–55% humidity in every room, and no mold growing in the system.
The U.S. is divided into climate zones, published by ASHRAE and used in the building code. Central Florida is Zone 2A. The “A” means moist, and that letter matters as much as the number.
The zone map is only the starting point. Even within one state, the climate changes from one area to the next, so the design uses the outdoor conditions for where your house actually sits. Two numbers drive it:
The gap between outdoor moisture and indoor moisture is the moisture your AC has to remove. A system designed with the wrong location’s numbers, or with the software’s default numbers, starts wrong before a single duct is drawn.
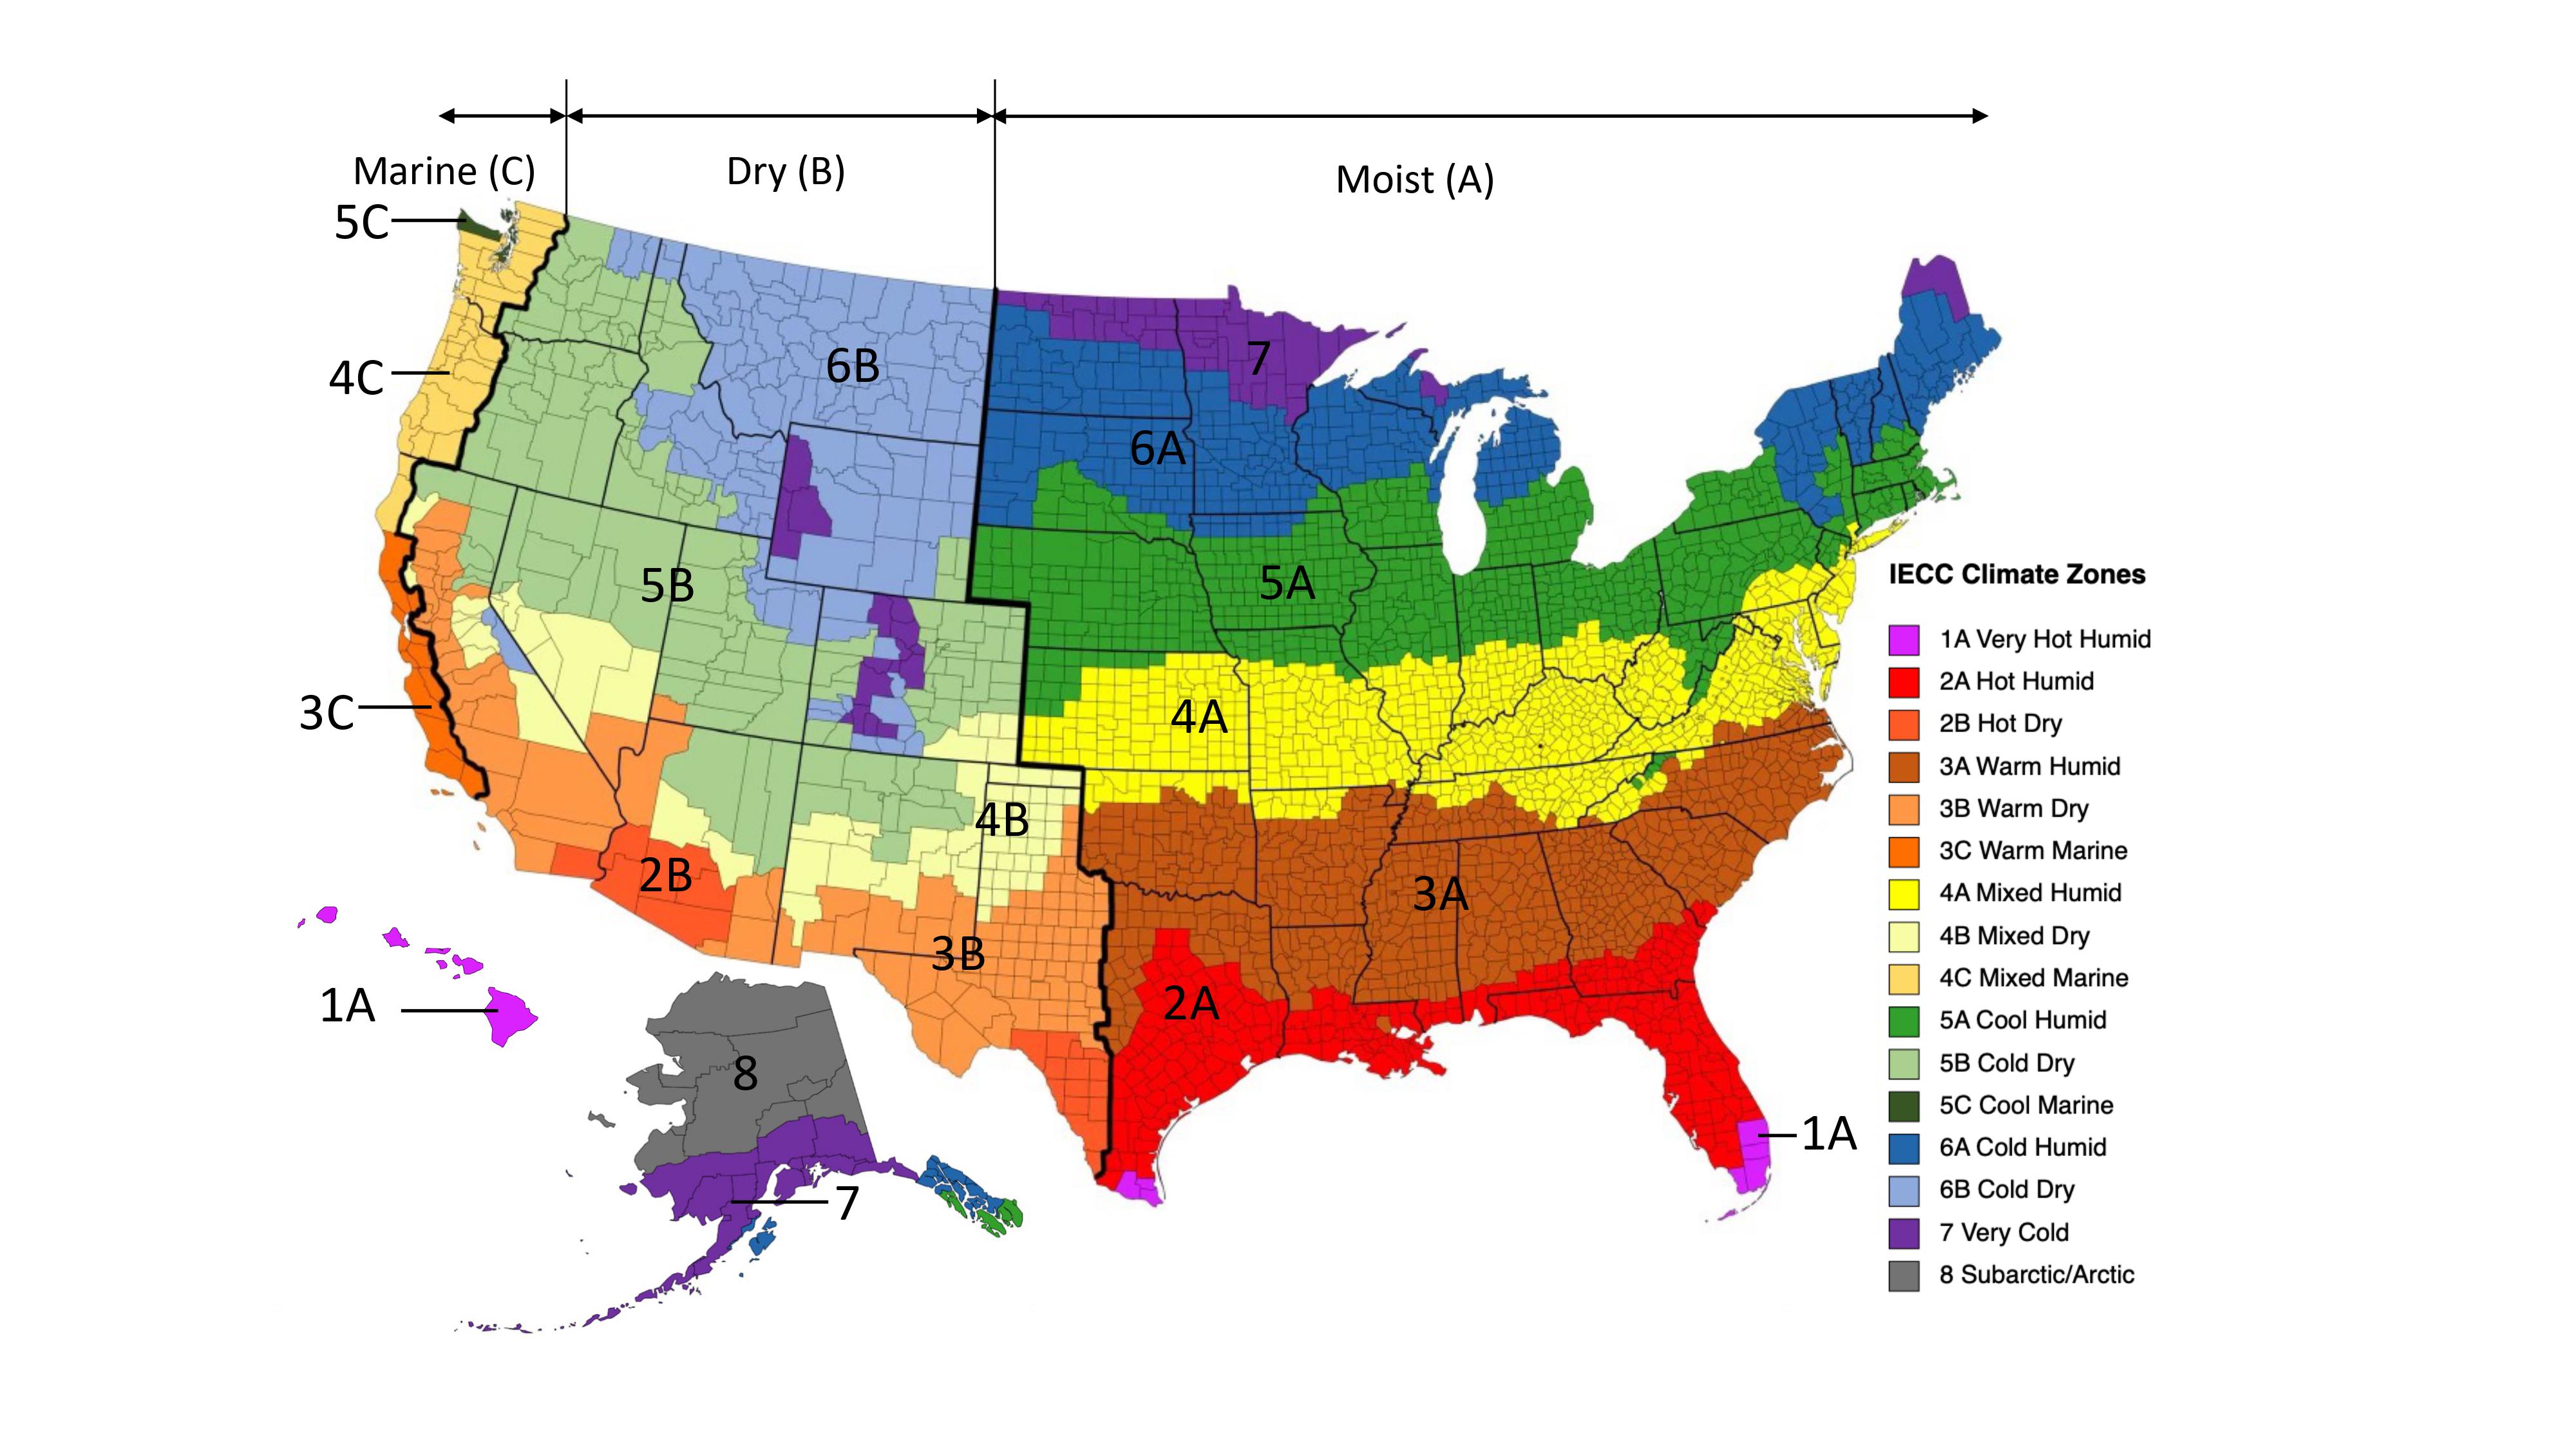
IECC climate zone map. Central Florida is Zone 2A, hot and humid.
Manual RS is about the building itself: how the house is built, where it leaks air and moisture, and how the people inside live in it. From that, the designer sets the comfort, air quality and efficiency the system has to deliver. Our target is about 75°F and 50–55% humidity in every room at the peak of summer.
Most load calculations run on default guesses for how leaky the house is and how much the ducts lose. We replace the guesses with measurements:
We also look at how your family actually lives in the house: how many people live there and which rooms they use; cooking, showers, laundry, pets and home offices, all of which add heat and moisture; and the temperature and humidity you want to live at. Those details change the load, and especially the moisture load, which is what makes or breaks comfort in Central Florida.
Learn about our blower door test
Learn about our duct leakage test
Bringing outdoor air into a house is part of good air quality. In Florida’s peak humid season, though, that outdoor air can carry far more moisture than the indoor air. If fresh air is brought in without a plan for the moisture it carries, it creates a humidity problem, and with it a mold risk. In a climate like ours, ventilation has to be designed with the humidity load in mind, not just added.
Manual J calculates how much heat and moisture your house gains on a design day, room by room:

Where a Central Florida home gains heat and moisture: sun through windows, a hot attic, air leaks, people, cooking and showers. Manual J adds them up, room by room.
Zoning splits a house into areas, each with its own thermostat and motorized dampers in the ducts.
Zoning is the most incorrect installation we see.
Some houses have areas whose loads peak at different times of day: a second floor that heats up all afternoon while the first floor stays cool, or a wing with a wall of west-facing glass. Zoning lets the system send capacity where the load is at that moment. It is not meant for “I like my bedroom a degree cooler.” That is a design problem, solved with correct airflow to each room (Manual T and Manual D).
Your unit is sized to cool the whole house. When only the master bedroom side calls for cooling, the dampers close off the rest of the house and the full unit’s air gets forced into half the ductwork.
Picture a pump that feeds ten sprinklers. Shut off six and the pump is still pushing the same water, now through four heads. The pressure goes up, the pump works harder, and nothing gets watered better. Your AC’s blower is that pump. Static pressure rises, airflow drops and the blower uses more power. The system works harder to cool less of the house. For a basic single-story home, especially one whose ducts were never designed for zoning, this does far more harm than good.
Many zoned systems handle the extra air by dumping it back into the return through a bypass duct. That’s roughly 55°F air from the supply going straight back into the coil. The coil keeps getting colder until it drops below freezing. The result is a unit that sweats, over-condenses and freezes up. This is one of the most common problems we find in zoned homes.
A zone that only runs for short bursts never runs long enough to pull moisture out. A zone that sits closed off for hours gets no dehumidification at all. In Florida, that’s how zoned homes end up with sticky, musty rooms.
A Manual Zr design that proves the house actually needs it. Ductwork sized so each zone can carry the system’s airflow on its own. Equipment that can turn its capacity down to match a single zone. Then measurement and balancing (Manual B) to prove every zone gets the right air.
What we do with bad zoning: we either remove it or correct it. We only correct it when the house truly needs zoning and we can achieve the right airflow balance. Otherwise the system will keep misperforming on high static pressure, and the right answer is a correctly designed system without zones.
Closing vents in rooms you don’t use causes the same problem on a smaller scale. See: Should you close vents in unused rooms?
Zoning isn’t the only way to even out comfort, and in most homes it isn’t the right way. When a system is designed and installed correctly, the equipment, the airflow and the way air moves through the house do the balancing.
In the video below, a homeowner shows a room in her house that has no ductwork at all. The previous owners ran a bigger AC and still needed a window unit in that room. We installed a smaller 2-ton system, chosen for what the house actually needs, and corrected the ductwork. The window unit is gone, and the room with no duct holds the same temperature as the rest of the house.
That’s what correct design does. Before anyone sells you zoning to fix a hot or cold room, find out why that room is uncomfortable in the first place.
Watch: A Room With No Ductwork, Same Temperature as the Rest of the House
Zoned system with rooms that never feel right, or a unit that sweats and freezes up? We remove bad zoning or correct it.
Manual T decides how the air enters and leaves each room: which registers to use, where they go, and where the return grille goes.
Using each room’s load from Manual J, the designer works out how much air each room needs. Then the designer picks registers that throw that air far enough across the room and mix it so there are no hot or cold spots, without noise or drafts. Every register and grille also resists airflow. That resistance becomes a number that’s needed later in Manual D, which is one reason this step comes before the duct design.
No software decides where your return grille belongs. A designer does.
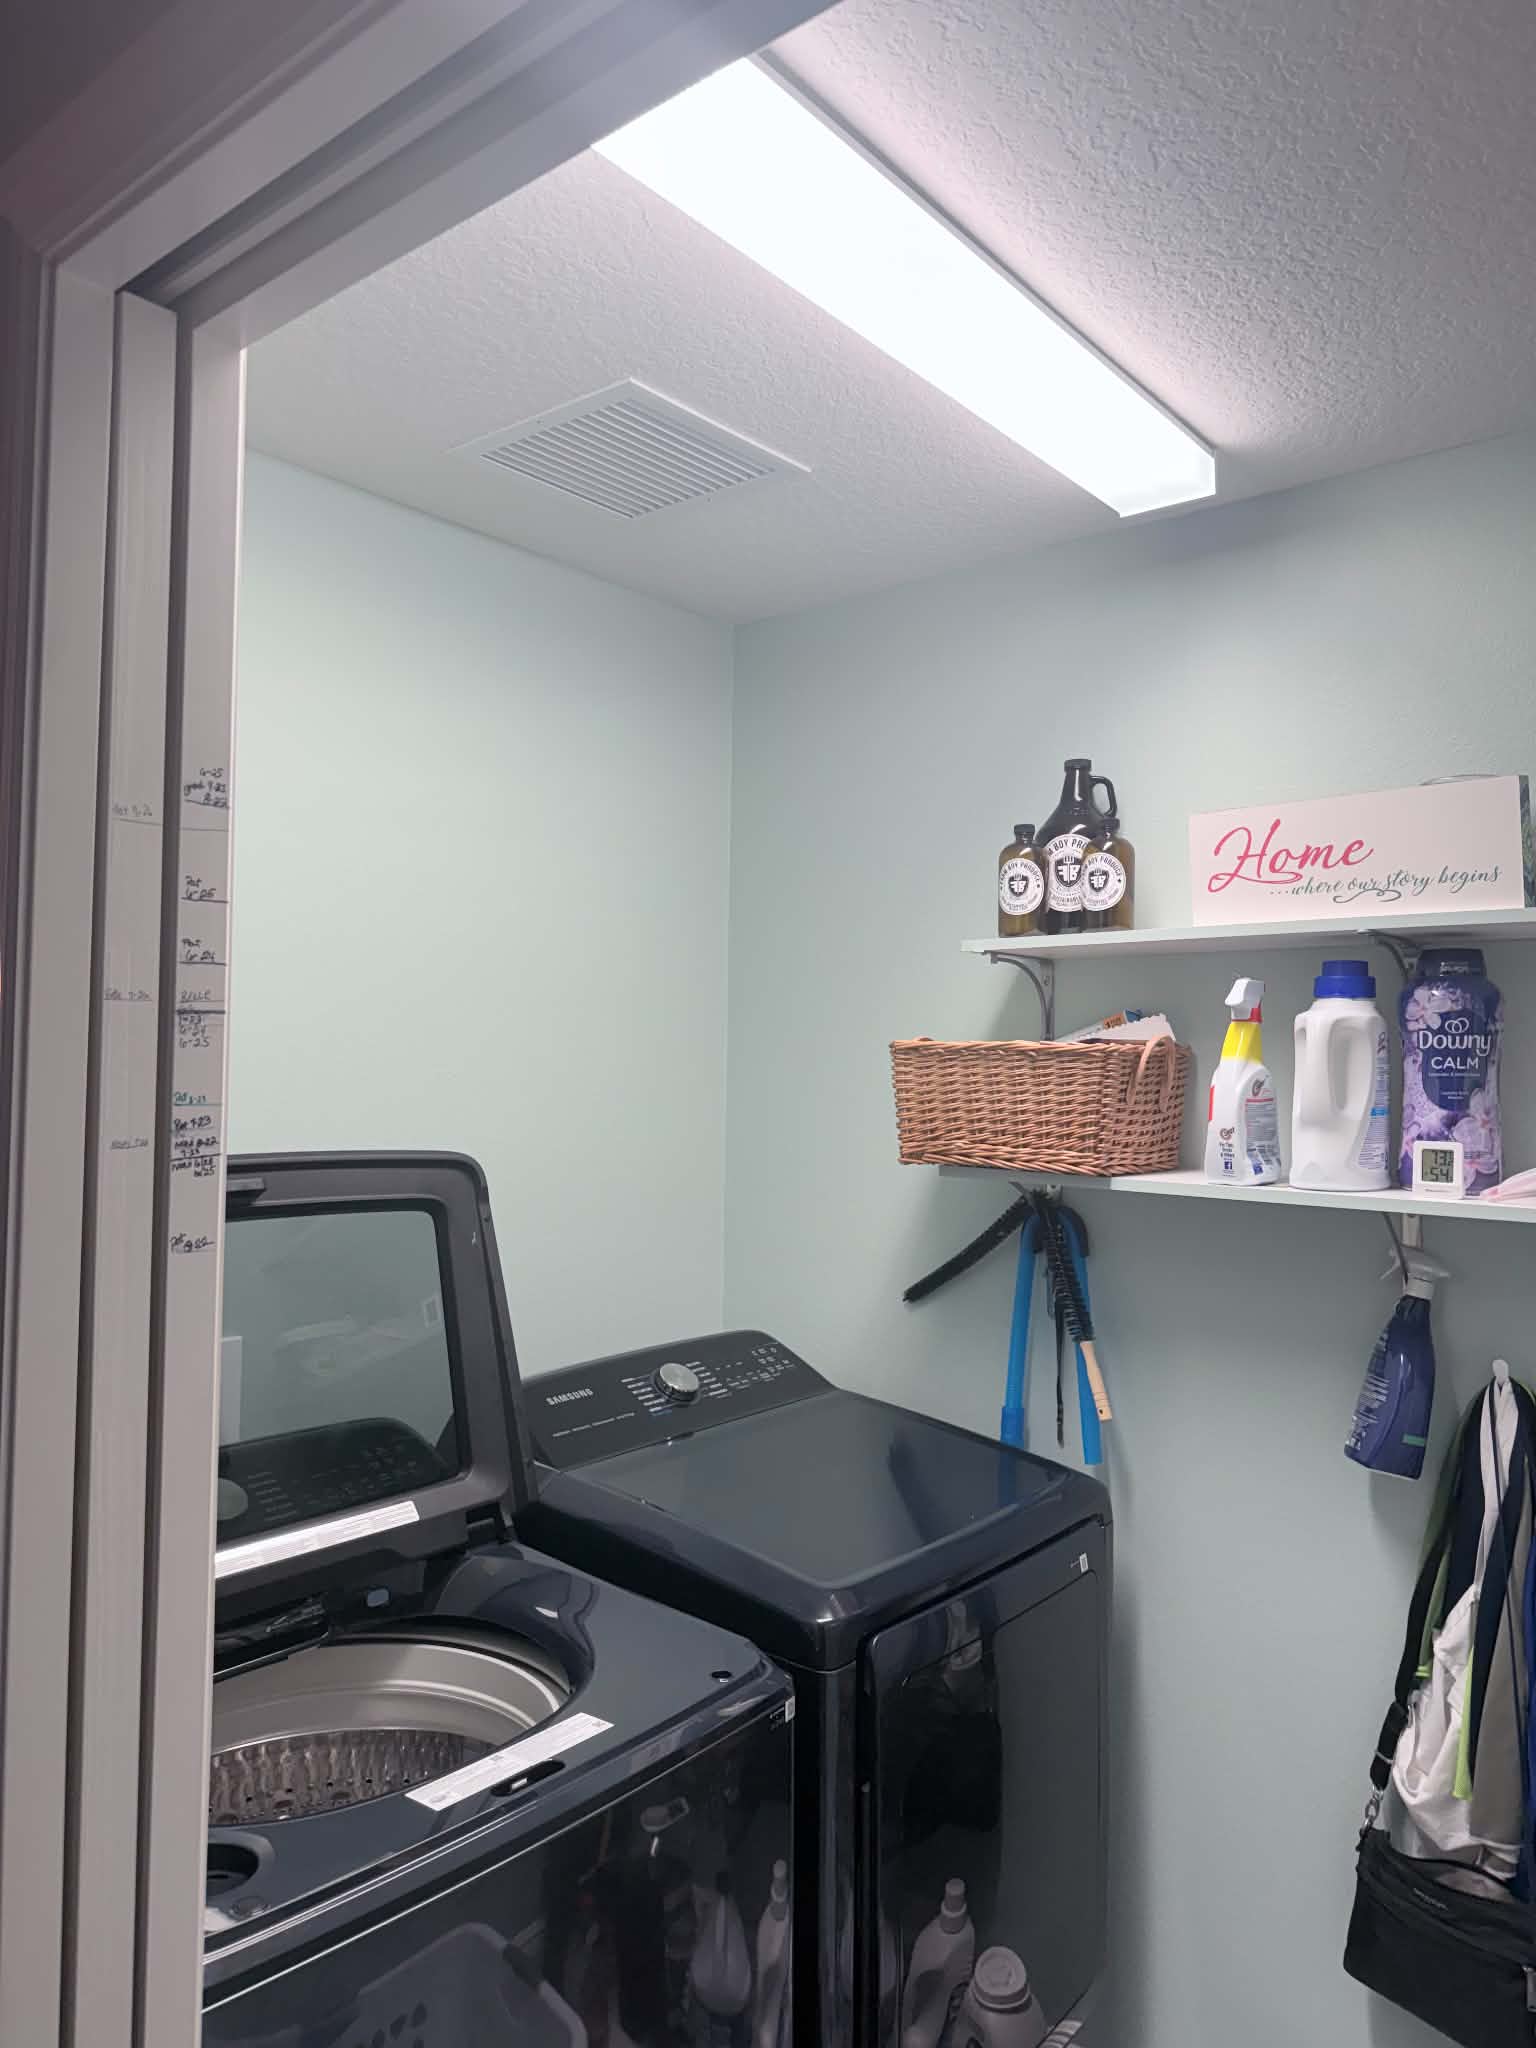
A return grille in the laundry room.
This return sits in the ceiling right above the washer and dryer. Every time the AC runs, it pulls lint, detergent fumes and laundry moisture straight into the unit, where it coats the coil and blower.
The software didn’t put it there. A person designed it there, and designed it wrong.
Here the designer picks the actual equipment: outdoor unit, indoor coil and air handler. There are roughly 17,000 matched combinations across 54 manufacturers.
Software can show which combinations might fit, but it can’t choose. Choosing means checking each candidate against the manufacturer’s detailed performance data at your design conditions. The question is how much sensible capacity and how much moisture-removal capacity this exact combination delivers at your home’s airflow and temperatures, and whether that matches what the house needs. It also means knowing the air handler’s limits. Some are built to push against a maximum of 0.50 inches of static pressure, others 0.80. The ductwork has to be designed for the unit actually installed.
Real loads rarely land on a unit size. A house might need 3.2 tons, and nobody makes a 3.2-ton unit. Many contractors jump to the next size up, or one size more “to be safe.” An oversized unit cools the air fast, hits the thermostat setting and shuts off before it has run long enough to pull water out of the air. The water sitting on the coil can evaporate right back into the house, especially if the fan is set to “on.” We’ve measured oversized systems holding a house at 75°F with 63% humidity: cool enough on the thermometer and wet enough to grow mold. When loads fall between sizes, we design the solution from the measured data instead of guessing upward.
Every system splits its effort between lowering temperature and removing moisture. That split is its sensible heat ratio. Many standard systems, depending on the equipment, fall around 0.75–0.80, meaning roughly 75–80% of their effort goes to temperature and 20–25% to moisture. Every house has its own ratio too, and it only becomes known once all the calculations are done. If the equipment’s ratio doesn’t match the house’s ratio, the house gets cool but stays humid. This is the core of why so many Florida homes are humid with a working AC. The system was designed, but the designer never matched it to the moisture the house actually produces.
SEER is a lab rating. It assumes the ductwork is right, the system is sized right and humidity is handled. An oversized high-SEER AC still shuts off before it removes the humidity, and leaky or undersized ducts still waste the air it makes. The number on the sticker doesn’t change what happens in your house. What lowers your bill is the design.
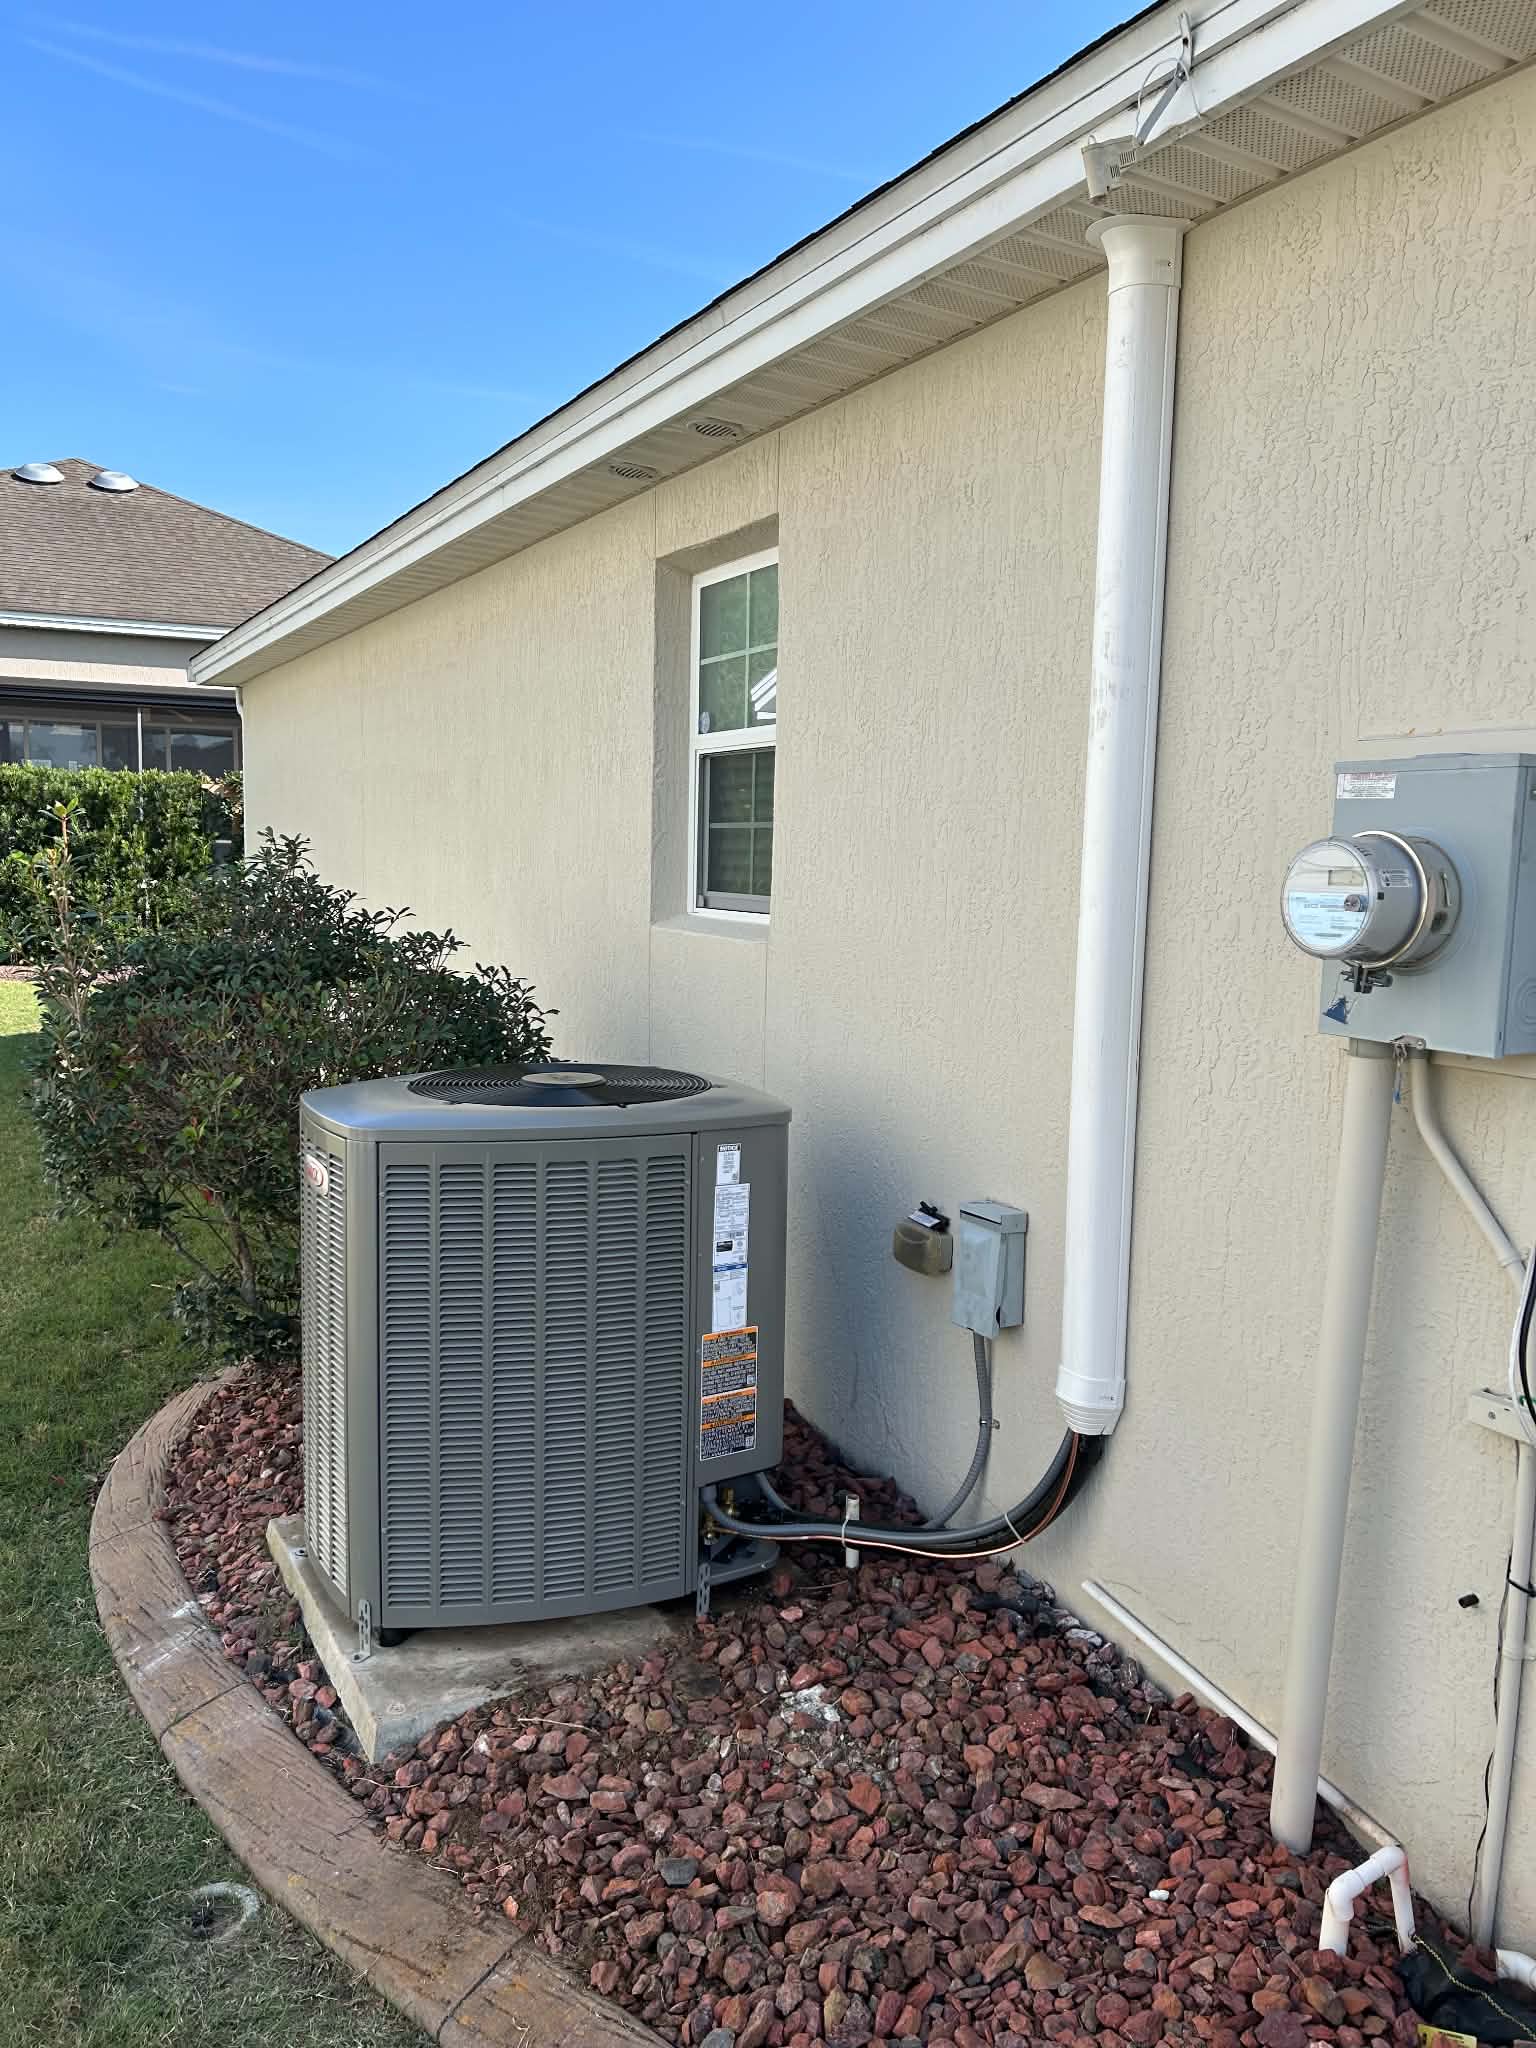
The outdoor condenser: one half of a matched system selected for what this house needs.
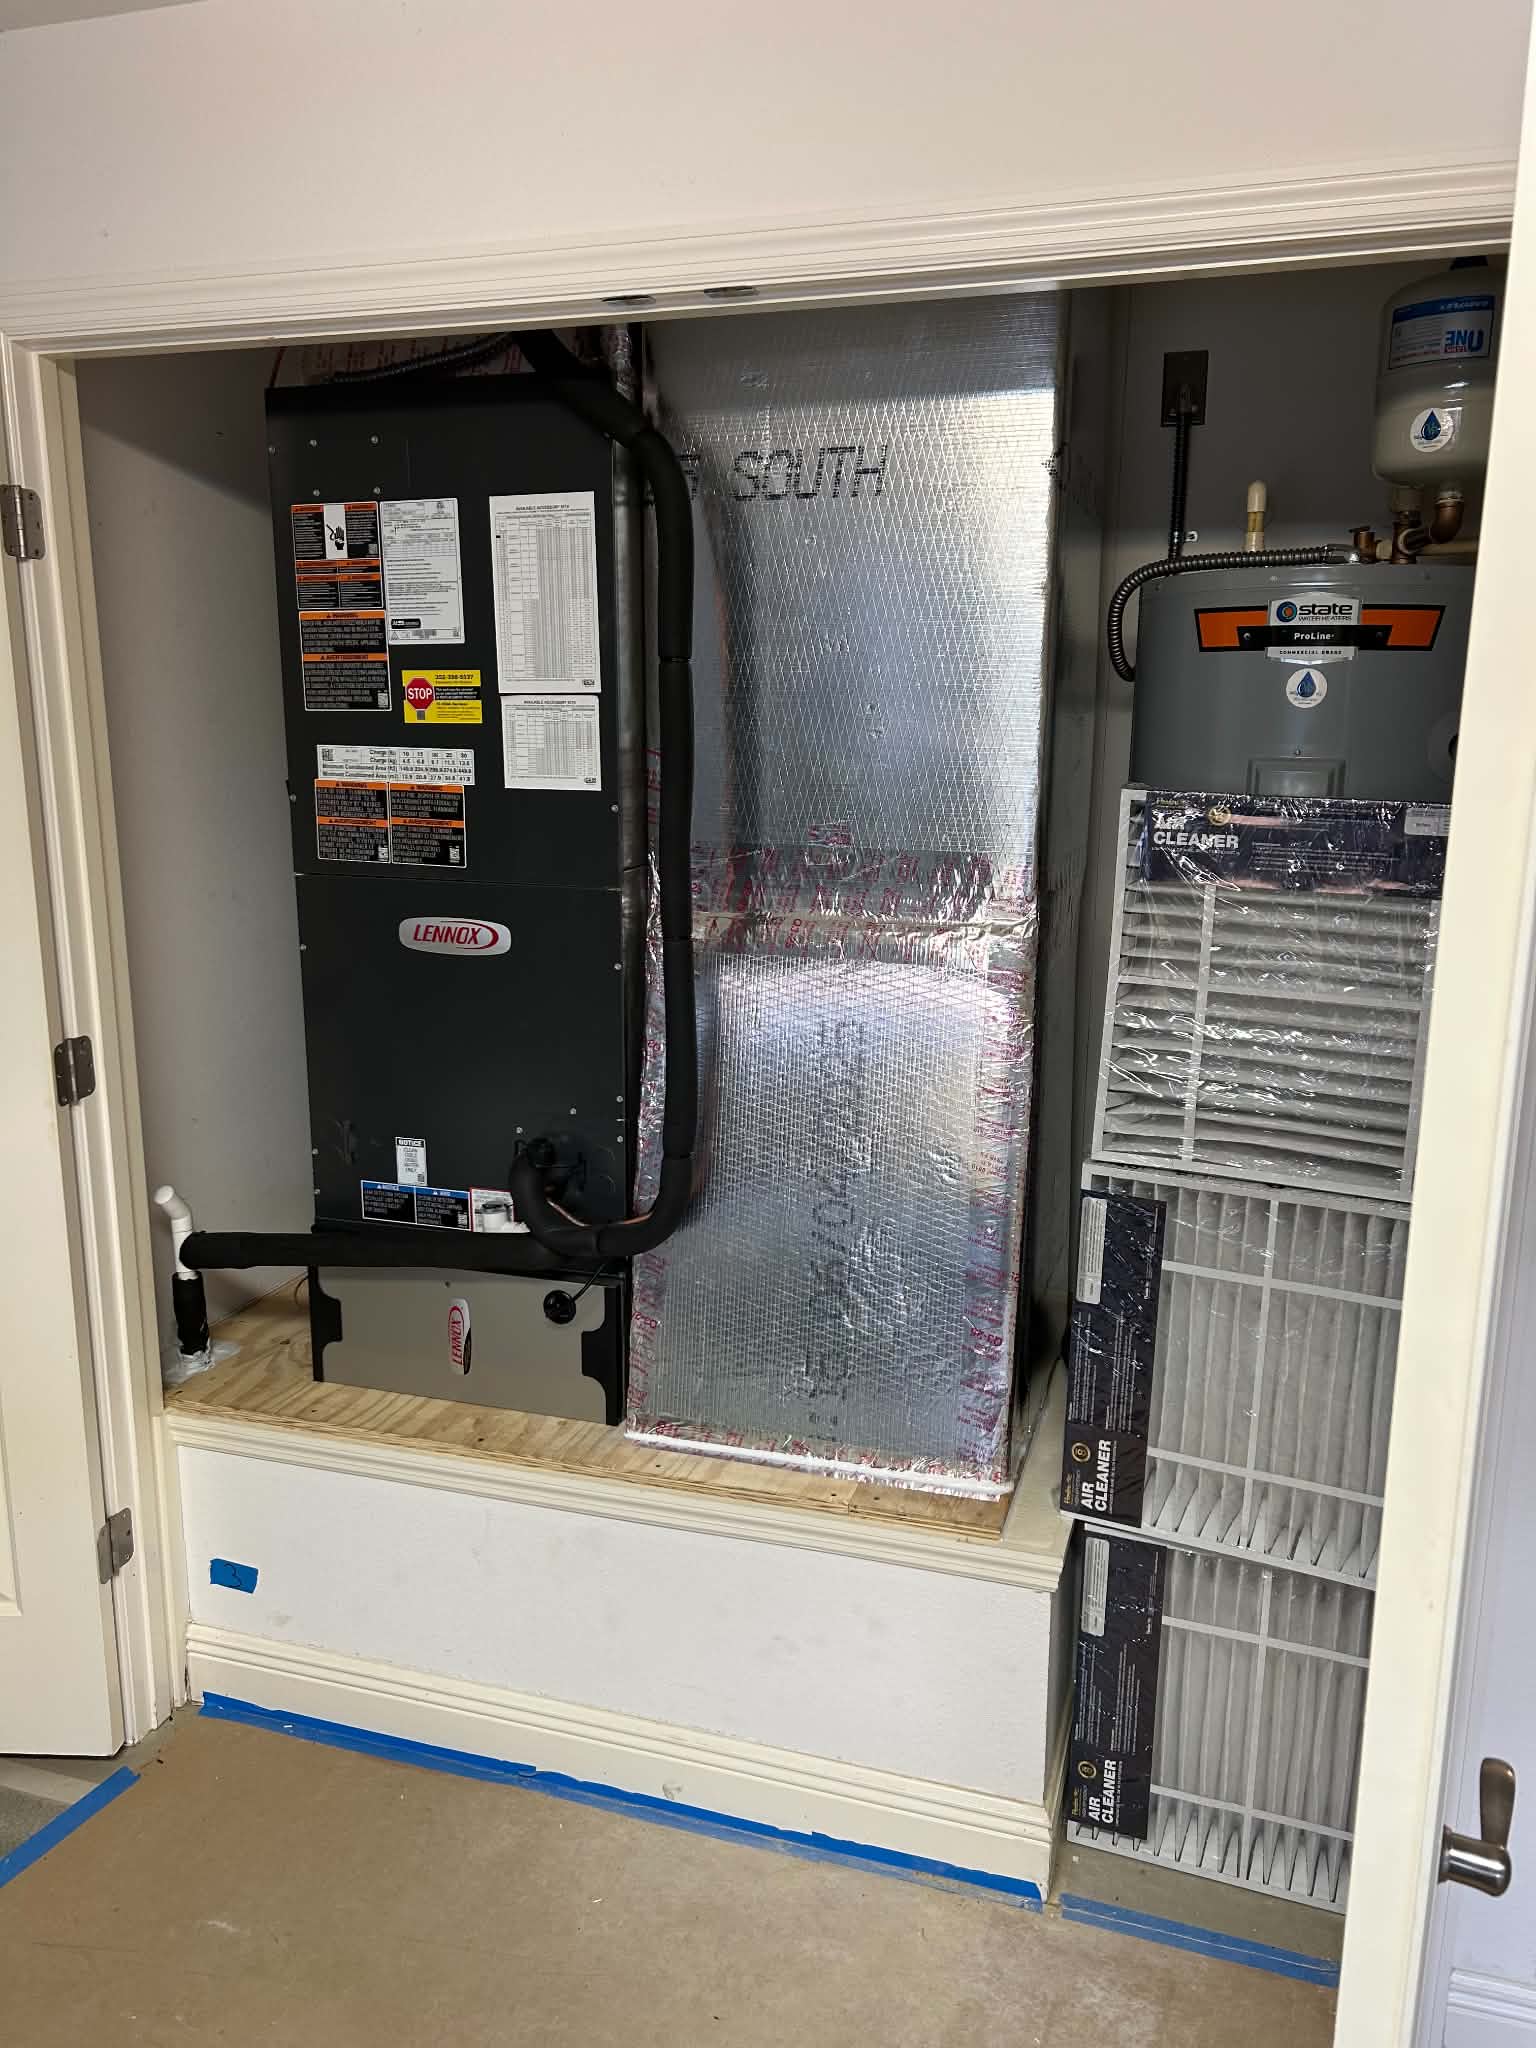
The indoor air handler it was matched with, installed with the filtration the design was built around.
What CFM means. CFM is cubic feet per minute, the volume of air your system moves. Picture a cardboard box one foot on every side. 400 CFM means 400 of those boxes of air moving through the system every minute.
Why more air isn’t better. People often think, “I’m not getting enough air,” and sometimes that’s true. What matters more is how much heat and moisture each cubic foot of air carries away, which is BTUs per CFM.
Think of the airflow as a fleet of delivery trucks. CFM is the number of trucks. BTUs per CFM is how much each truck carries. Send out more trucks than the design calls for and each one leaves half-empty.
Without that knowledge, people assume the opposite. They push for more air or a bigger unit, and that’s where the humidity problems start.
There is a limit in the other direction. Starve the coil of air and it drops below freezing, ices over and stops working. The right airflow is a specific range that comes from the design, not from guessing in either direction.
Each room needs its own share. For example, a bedroom with a 3,000 BTU per hour heat gain, cooled by supply air 20°F colder than the room, needs about 139 CFM (3,000 ÷ (1.08 × 20)). Send it 80 CFM and it will always be the hot room. Send it 250 and it can be cold and clammy.
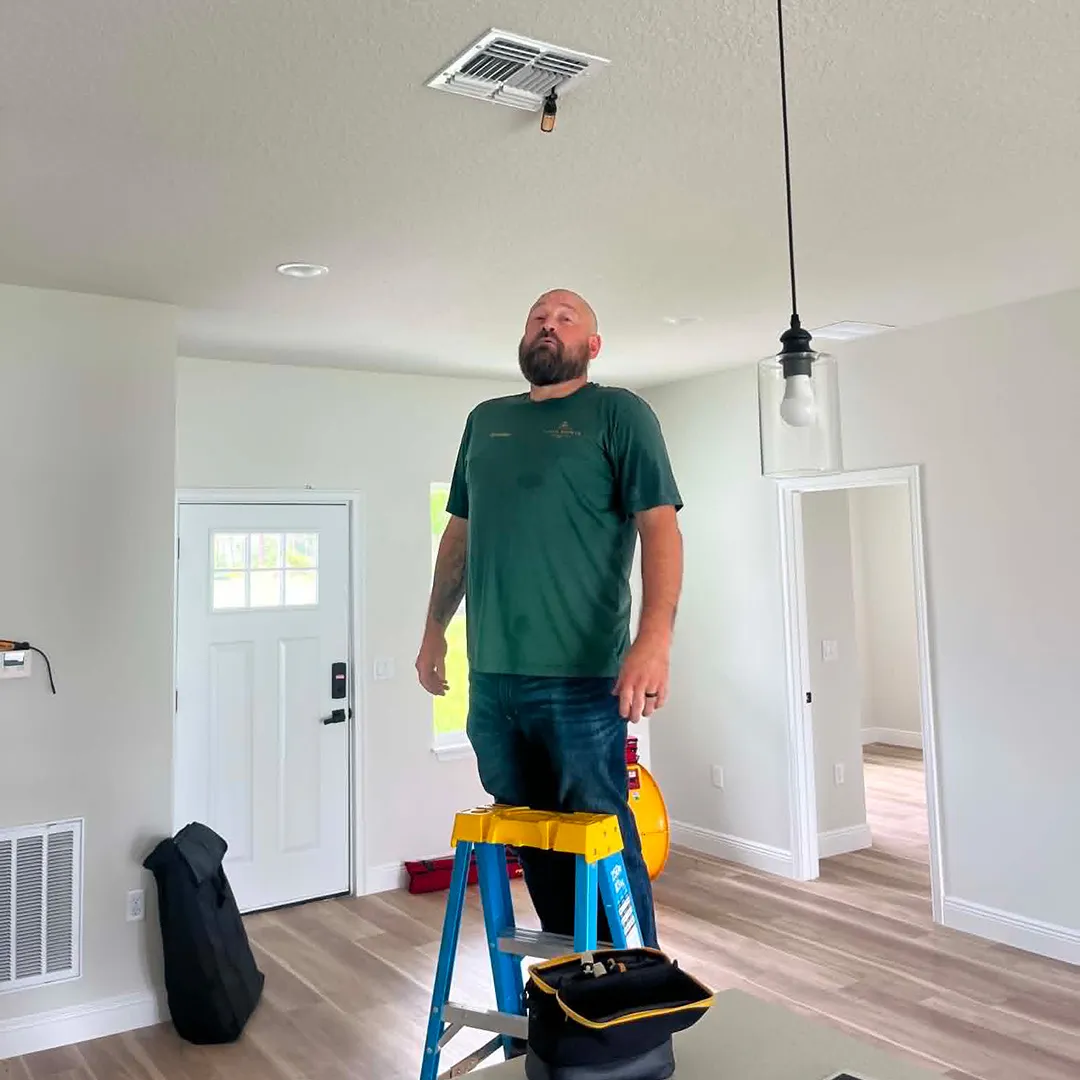
Measuring the air, room by room.
We measure the air actually coming out of each supply register and compare it to what the design called for in that room. A room that’s short on air, or getting too much, shows up right here.
Manual D sizes every duct so each room gets the airflow the design called for.
You can’t move 5 gallons of water in a 4-gallon bucket. Ducts work the same way. If the system needs to move 1,200 CFM and the ducts can only carry 1,000, the extra air doesn’t magically fit. The blower strains, airflow drops, the coil can’t deliver its BTUs the way it was designed to, and the rooms at the ends of the longest runs suffer first. Another way to picture it: try drinking a milkshake through a coffee stirrer.
Every air handler has a limit to how much resistance its blower can push against. On some it’s 0.50 inches of water column, on others 0.80. You have to know the unit. Everything in the air path uses up part of that budget:
The Manual D math starts with what this blower can push, subtracts everything that resists airflow, and divides what’s left across the longest duct run. The result sets the duct sizes. If the filter, coil or grille numbers are wrong, every duct size after them is wrong too. That’s why this step comes after Manual T and Manual S.
A filter’s MERV rating tells you how efficient it is: how many particles, and how small (measured in microns), it keeps out of your system. It does not tell you how much it restricts airflow. That’s a separate number, the filter’s pressure drop, which depends on the brand, the media, the thickness and the size. Two filters with the same MERV rating can restrict airflow very differently. A single 1-inch pleated filter on a typical return can use up a large share of the blower’s entire pressure budget by itself, before the air ever reaches the coil.
Homeowners tell us all the time that their AC company or technician told them never to go higher than a MERV 11, or a MERV 13, because it restricts airflow. The number changes depending on who’s giving the advice, but the mistake is always the same: they’re judging airflow by the MERV rating. MERV is never how airflow through a filter is rated. Pressure drop is. A higher-MERV filter from one brand can restrict less than a lower-MERV filter from another. An HVAC contractor or technician who judges airflow by MERV is showing that they don’t know the filter data either, and they’re passing the misunderstanding on to the homeowner.
A correct design uses the actual pressure-drop data of a specific filter, and the ducts and returns are sized around it. Change the filter and you change the system’s airflow, along with how much heat and moisture it removes.
This is where many correct designs get undone after installation. Nine out of ten of our customers, when we come back for maintenance, have put in a different filter than the one we specified, often a different one each time, even after we’ve explained why it matters. It usually happens because someone is trying to save money by buying filters themselves. Picking a filter by its MERV rating alone is making a design decision without the data, and it does more harm than good.
When a filter’s pressure drop is too high, the answer isn’t a weaker filter. It’s more filter area: larger filters, or more return grilles with filters, so the same air moves through more surface. Picture a crowd leaving a stadium through one gate versus four. Same number of people, far less pushing. The designer has to know the filter’s actual pressure-drop data, size the returns and filter area for it, and tell you exactly which filter to use. Then that filter has to stay in the system.
A duct drawn correctly on paper can still fail in the attic:
The designer drew it, and the installer built it. In many cases both get it wrong, and when they do, you get the worst houses we see: 65 to 70% humidity inside with the AC running. Only measurement shows what went wrong and where.
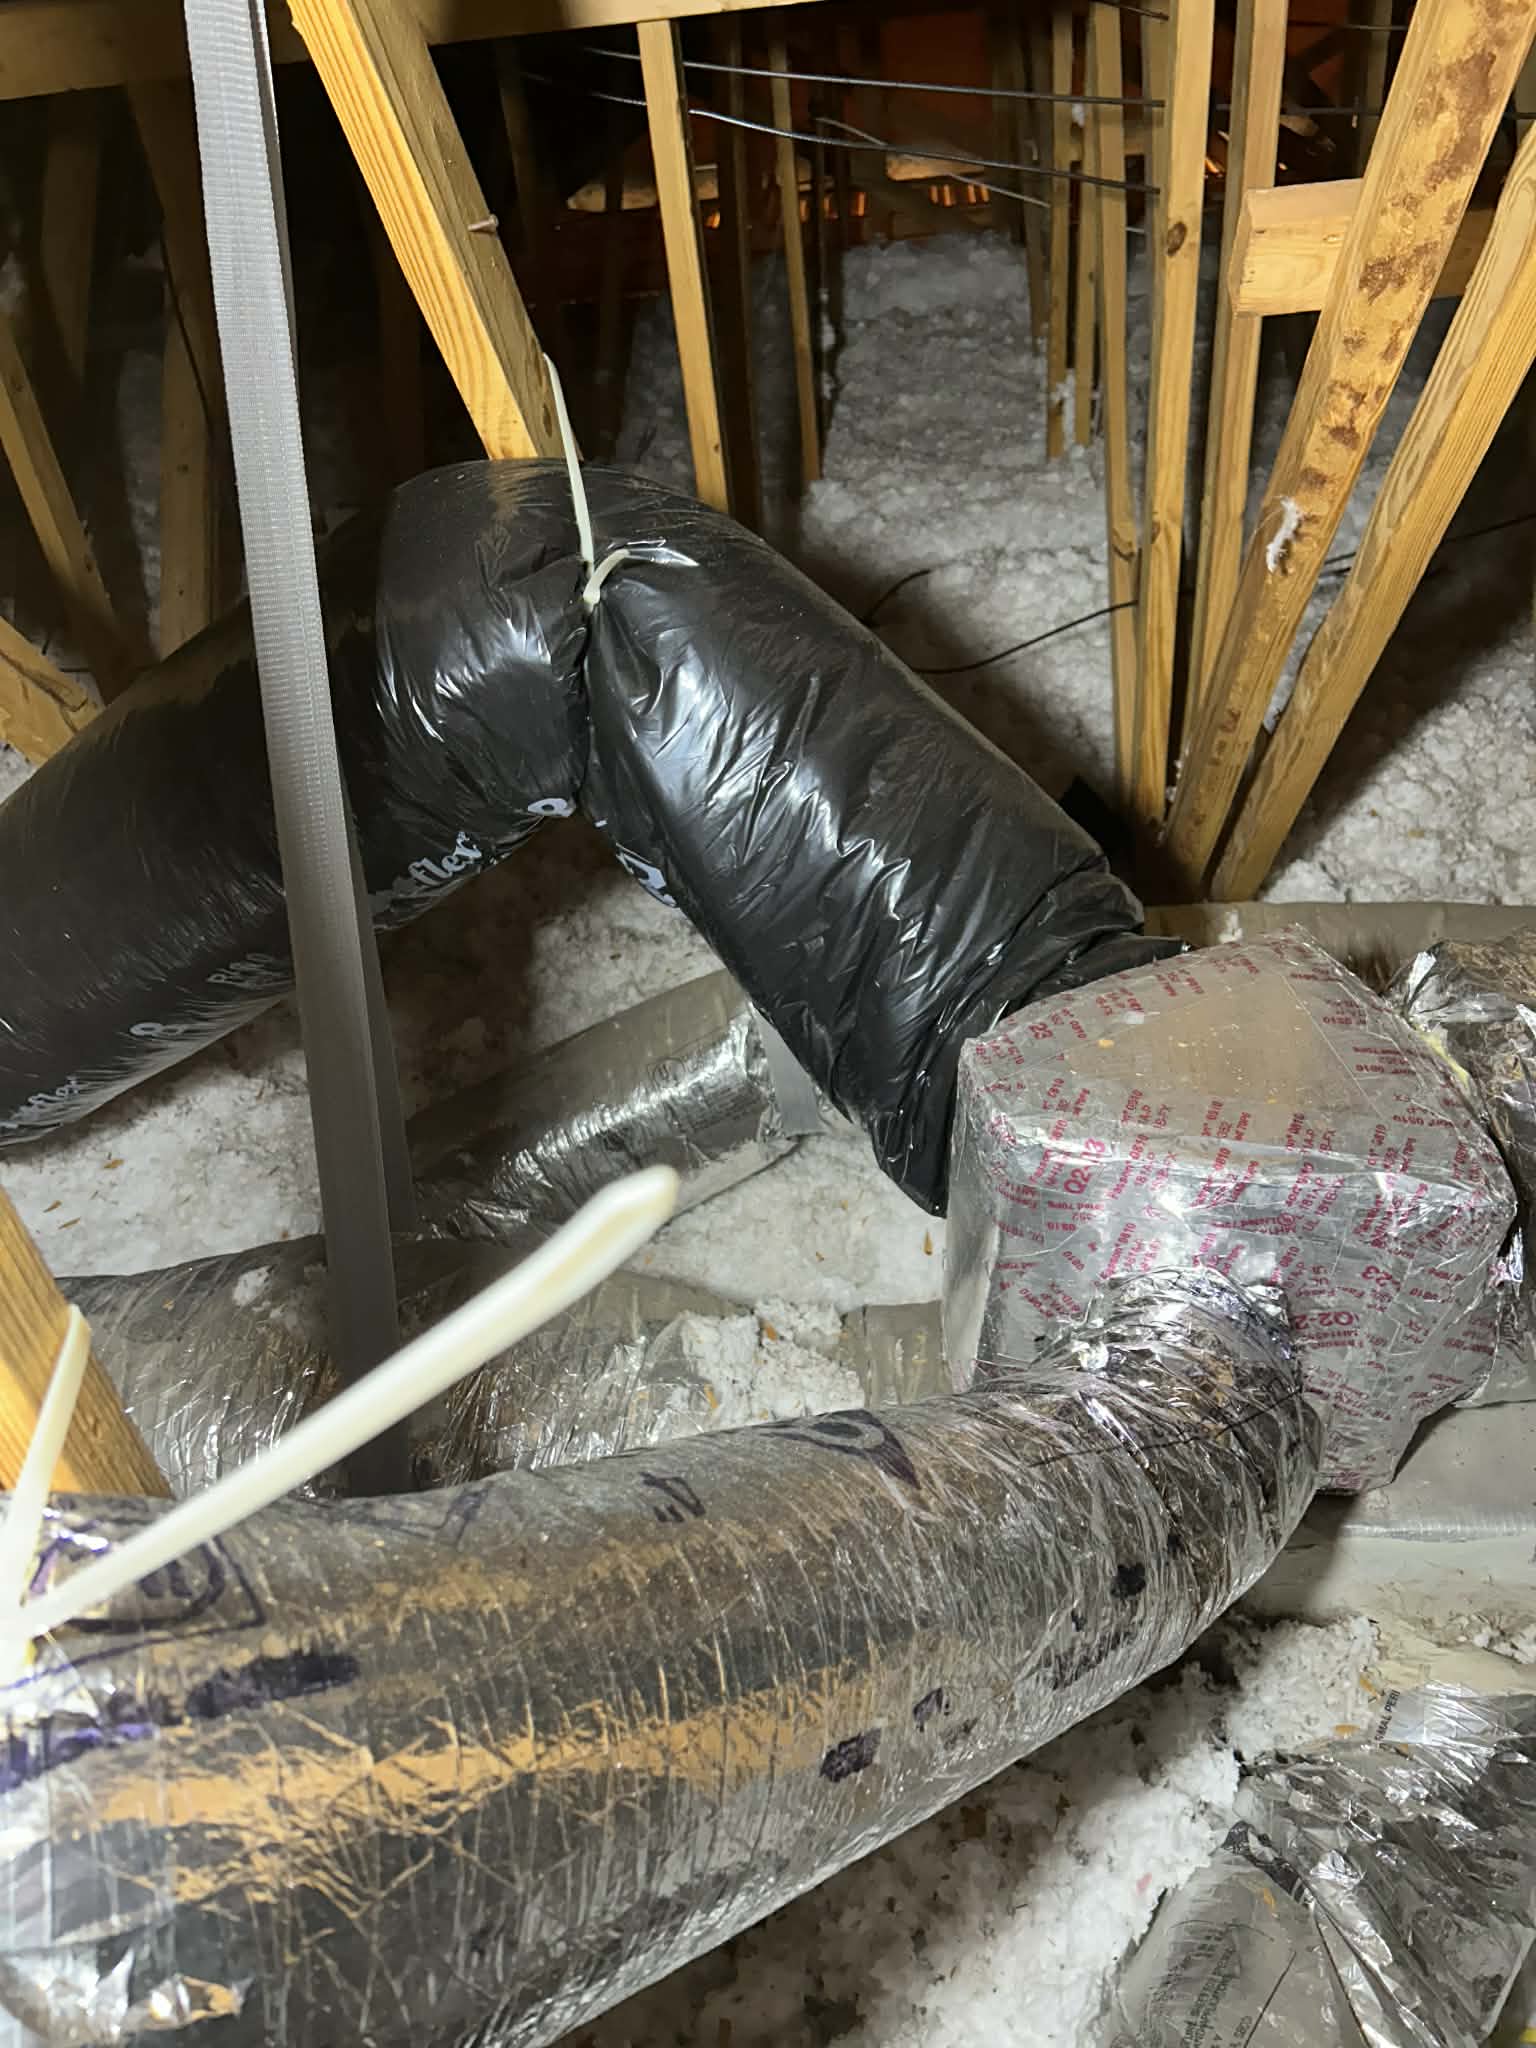
Flex duct strapped into a kink in a Florida attic. A duct pinched like this carries a fraction of the air its size says it should.
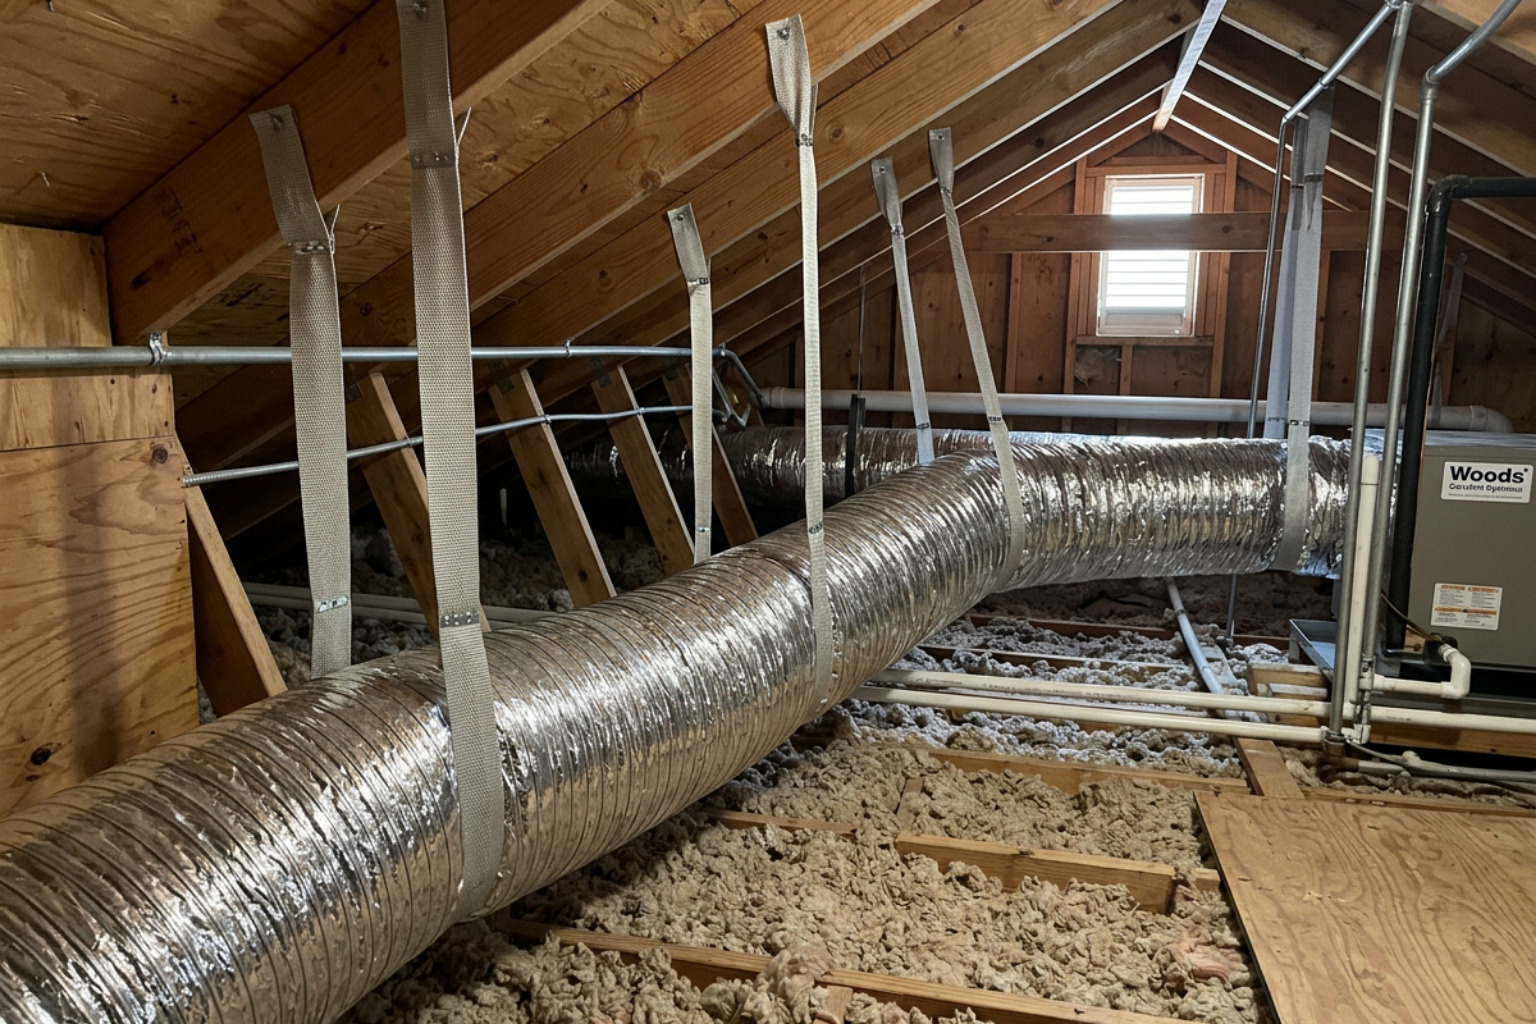
Flex duct installed right: pulled straight, fully supported and sealed, so it carries the air it was sized for.
Not sure the filter in your system is the right one? Call us before you buy another one.
The design is a prediction. Manual B proves it. After installation, the airflow is measured at the system and at each room, static pressures are checked against the design budget, dampers are adjusted, and temperature and humidity are confirmed. If the measured numbers don’t match the design, something was designed or built wrong, and now you know exactly where.
We test every system after installation and return a few days later to calibrate it. You get the numbers in writing, compared to the design. Our replacements carry a written guarantee: about 75°F and 50–55% humidity in every room at the peak of summer, and no mold growing in the system.
Each step hands a number to the next:
Skip a step, or do one out of order, and the steps after it are built on a guess.
If your house is humid, a dehumidifier is not the fix. It treats the symptom of a system that was designed wrong for the moisture in your house. Correct the design and the AC controls humidity on its own. A separate dehumidifier is only used after a correctly designed system, for unusual moisture sources such as a large aquarium, an indoor spa or pool, a plant room, or a spray-foam sealed attic. Learn how we control humidity
Homeowners often assume that a permit approved by the building department means the design was checked. It wasn’t.
Florida building departments do require a Manual J, Manual S and Manual D to be submitted. Building officials have told us directly that they don’t verify whether those designs are right. They aren’t HVAC contractors. What they approve is the paperwork: that the contractor is licensed, insured and registered to work in the county.
A permit approval is not a design approval.
There’s a second problem. When a contractor replaces a unit with the same size, the building department typically doesn’t ask for a new Manual J. When the size changes, a Manual J is required to prove why. Some contractors list the job as “size for size” even when they’re changing the size, which skips the step that would have proven whether the new size was right.
If the answer to any of these is no, the design was done wrong, whatever paperwork exists. The good news: it can be corrected. We measure the system, find which step went wrong, and fix it, often without replacing the whole system.
Did your house fail any of these? We measure, find which step went wrong and fix it, often without replacing the whole system.
No. Closing vents in rooms you don’t use doesn’t push more air to the rooms you do use. It makes the whole system perform worse.
It usually starts with a house that’s already uncomfortable. Some rooms stay warm, so people close the vent in a spare bedroom, hoping to send that air to the room they spend time in. It’s a natural assumption. Homeowners aren’t HVAC designers, and nobody explained how airflow actually works.
Your blower doesn’t send a set amount of air to each room. It tries to push the air the system was built to move through the entire duct system. Closing a vent doesn’t redirect that air; it adds another restriction. If the ductwork is already undersized (the 5 gallons of water in a 4-gallon bucket), the system is already starving for air. Closing a vent makes the bucket smaller.
Then the dominoes fall:
The unit still runs. It just doesn’t perform. That difference is what matters. AC operation vs. AC performance
People who close vents usually notice nothing improves. That’s the giveaway. The comfort problem was never about where the air was being sent. The system was designed and balanced wrong in the first place. Manual B balancing sets how much air each room gets, and every time vents get opened and closed by hand, that balance is gone, if it ever existed.
Find out why the rooms are uncomfortable in the first place: undersized or leaking ducts, wrong room airflows, a restrictive filter, poor register placement or equipment that doesn’t match the house. Then correct the design and balance the system so every room gets the air it needs with every vent open.
Closing vents and nothing changes? Call us. We’ll find out why that room is uncomfortable.
A room-by-room Manual J load calculation for your house and location, followed by a Manual S equipment selection that matches both its heat load and its moisture load. Square footage and the old unit’s size can’t tell you.
No. An oversized AC cools the air quickly and shuts off before it removes moisture, leaving the house cool but humid. It’s one of the most common causes of high indoor humidity and mold inside AC systems in Florida.
The system was designed for temperature only, not humidity. Common causes include oversized equipment, equipment whose sensible-to-moisture ratio doesn’t match the house, too much airflow across the coil, leaky return ducts in the attic, and fresh air brought in without a moisture plan.
Not in Florida. More air per BTU makes the coil warmer, and a warmer coil removes less moisture. The correct airflow is a designed range. Too much leaves humidity behind; too little freezes the coil.
No. Wrightsoft does the math on the numbers entered and suggests equipment that might fit. It doesn’t select the equipment, decide where registers and returns go, check that the filter data entered matches the filter actually installed, or check that the ducts were installed as drawn. A trained designer does that, and the results in your home show whether it was done right.
Manual J is ACCA’s standard method for calculating a home’s heating and cooling load, room by room. Florida building departments require it for permits, but they don’t check whether it’s correct, and same-size replacements often skip it.
The residential HVAC system design process is Manual RS (System Concept: comfort, air quality and efficiency by design), J (load calculation), Zr (zoning), T (air distribution), S (equipment selection), D (duct sizing) and B (adjust, test and balance). Every step has to be done, in order. Miss one and the system will have problems.
Usually not. In a typical home, zoning forces the full unit’s air into part of the ductwork, which raises static pressure and makes the blower work harder. Zoning only works when the house truly needs it and the ducts and equipment are designed for it.
Often it’s a bypass damper sending cold supply air straight back into the return. The coil keeps getting colder until it drops below freezing, then sweats, over-condenses and ices up.
No. It adds restriction to the whole system, reduces total airflow and can freeze the coil, and the closed room turns humid. It doesn’t send meaningful extra air to other rooms.
Not because of its MERV rating. MERV measures how many particles a filter captures, and how small. Airflow restriction is a separate number, the filter’s pressure drop, which varies by brand, media and thickness. When pressure drop is too high, the fix is more filter area: larger filters or additional filtered returns.
No. Whatever the number, that advice judges airflow by the MERV rating, and MERV doesn’t measure airflow. It measures how many particles a filter captures. Airflow restriction depends on the filter’s pressure drop, which varies by brand, media and thickness. The right filter is the specific one your system was designed for, with known pressure-drop data.
That room isn’t getting the airflow its load requires. Usually the cause is a duct that’s undersized, too long, kinked or leaking, a poorly placed register, or no return path when the door is closed.
Not if your AC system is designed and installed correctly. A dehumidifier is only needed after a correct design, for unusual moisture sources like a large aquarium, an indoor spa or pool, or a spray-foam sealed attic.
FL HVAC Services designs AC and heat pump systems through the full ACCA design process, backed by blower door and duct leakage testing, for homeowners across Central Florida.
Call 352-358-5537. Every system we install is designed for your home and proven after installation.

Look up FL HVAC Services on Google and you’ll see a line most AC companies don’t have: “Home energy auditing recognized by the US Dept. of Energy.” Tap it and the Energy Skilled badge pops up, with a link to Energy.gov.
Nobody can add that to a business listing themselves. Not us, and not a marketing company. The U.S. Department of Energy verifies the credential and reports it to Google, and Google puts it on the listing.
What it means for your home: we look at your house and your AC as one system. How outside air leaks in, how humidity builds up, how air moves from room to room, and why some homes end up with stale, stuffy air that makes people feel worse inside than out. Then we design and fix your system for what your home actually needs.
✓ Verified by the U.S. Department of Energy
✓ Shown on our Google listing by Google itself
✓ Trained in humidity, air leaks, airflow and indoor air quality
FL HVAC Services serves homeowners across Central Florida, including: